
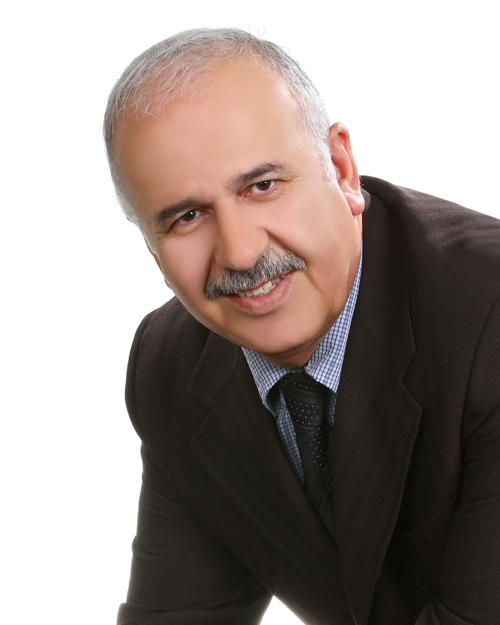
FARHANG RAFII
Sales Representative
$4,999
Available - For Rent
Listing ID: C14198336
137 D'arcy Street , Toronto, M5T 1K2, Toronto


| Modern Freehold Townhouse on D'Arcy Street in the Heart of Downtown Toronto! Exceptional location with a Walk Score of 99, just steps to U of T, hospitals (approximately 11-minute walk), the Financial District, Baldwin Village, Kensington Market and Chinatown. Enjoy an incredible selection of restaurants, cafés, shops, art galleries and TTC right at your doorstep. Featuring custom finishes, high ceilings, generous room sizes and hardwood flooring throughout. Bright, spacious interiors with a balcony and two walk-out terraces. Bedroom skylight adds natural light and character. The impressive third-floor retreat offers stunning city views, including the CN Tower, and a private terrace. Flexible space with potential to accommodate a third bedroom.Two-car parking, including one garage space equipped with a Tesla EV charger. New custom drapery completes the home.Additional Details: No pets or smokers. Utilities extra (heat, hydro, water, internet, cable and phone). Hot water tank rental extra. |
| Price | $4,999 |
| Taxes: | $0.00 |
| Payment Frequency: | Monthly |
| Rental Application Required: | T |
| Deposit Required: | True |
| Credit Check: | T |
| Employment Letter | T |
| References Required: | T |
| Occupancy: | Vacant |
| Address: | 137 D'arcy Street , Toronto, M5T 1K2, Toronto |
| Directions/Cross Streets: | Spadina and Dundas |
| Rooms: | 6 |
| Bedrooms: | 2 |
| Bedrooms +: | 0 |
| Family Room: | F |
| Basement: | None |
| Furnished: | Unfu |
| Level/Floor | Room | Length(ft) | Width(ft) | Descriptions | |
| Room 1 | Main | Kitchen | 15.84 | 13.48 | Stainless Steel Appl, Quartz Counter, Hardwood Floor |
| Room 2 | Main | Dining Ro | 10 | 13.48 | Combined w/Living, Balcony, Hardwood Floor |
| Room 3 | Main | Living Ro | 10 | 13.48 | Combined w/Living, Balcony, Hardwood Floor |
| Room 4 | Second | Primary B | 12.99 | 13.48 | Large Window, B/I Closet, Hardwood Floor |
| Room 5 | Second | Bedroom 2 | 10.92 | 13.48 | Skylight, B/I Closet, Hardwood Floor |
| Washroom Type | No. of Pieces | Level |
| Washroom Type 1 | 4 | |
| Washroom Type 2 | 2 | |
| Washroom Type 3 | 0 | |
| Washroom Type 4 | 0 | |
| Washroom Type 5 | 0 |
| Total Area: | 0.00 |
| Approximatly Age: | 0-5 |
| Property Type: | Att/Row/Townhouse |
| Style: | 3-Storey |
| Exterior: | Stucco (Plaster) |
| Garage Type: | Built-In |
| (Parking/)Drive: | Private |
| Drive Parking Spaces: | 1 |
| Park #1 | |
| Parking Type: | Private |
| Park #2 | |
| Parking Type: | Private |
| Pool: | None |
| Private Entrance: | T |
| Laundry Access: | Ensuite |
| Approximatly Age: | 0-5 |
| Approximatly Square Footage: | 1100-1500 |
| CAC Included: | N |
| Water Included: | N |
| Cabel TV Included: | N |
| Common Elements Included: | N |
| Heat Included: | N |
| Parking Included: | Y |
| Condo Tax Included: | N |
| Building Insurance Included: | N |
| Fireplace/Stove: | N |
| Heat Type: | Forced Air |
| Central Air Conditioning: | Central Air |
| Central Vac: | N |
| Laundry Level: | Syste |
| Ensuite Laundry: | F |
| Elevator Lift: | False |
| Sewers: | Sewer |



| Although the information displayed is believed to be accurate, no warranties or representations are made of any kind. |
| RIGHT AT HOME REALTY |
|
|
FARHANG RAFII
Sales Representative
Dir:
647-606-4145
Bus:
905-695-7888
| Book Showing | Email a Friend |
Jump To:
At a Glance:
| Type: | Freehold - Att/Row/Townhouse |
| Area: | Toronto |
| Municipality: | Toronto C01 |
| Neighbourhood: | Kensington-Chinatown |
| Style: | 3-Storey |
| Approximate Age: | 0-5 |
| Beds: | 2 |
| Baths: | 2 |
| Fireplace: | N |
| Pool: | None |
Locatin Map:

